

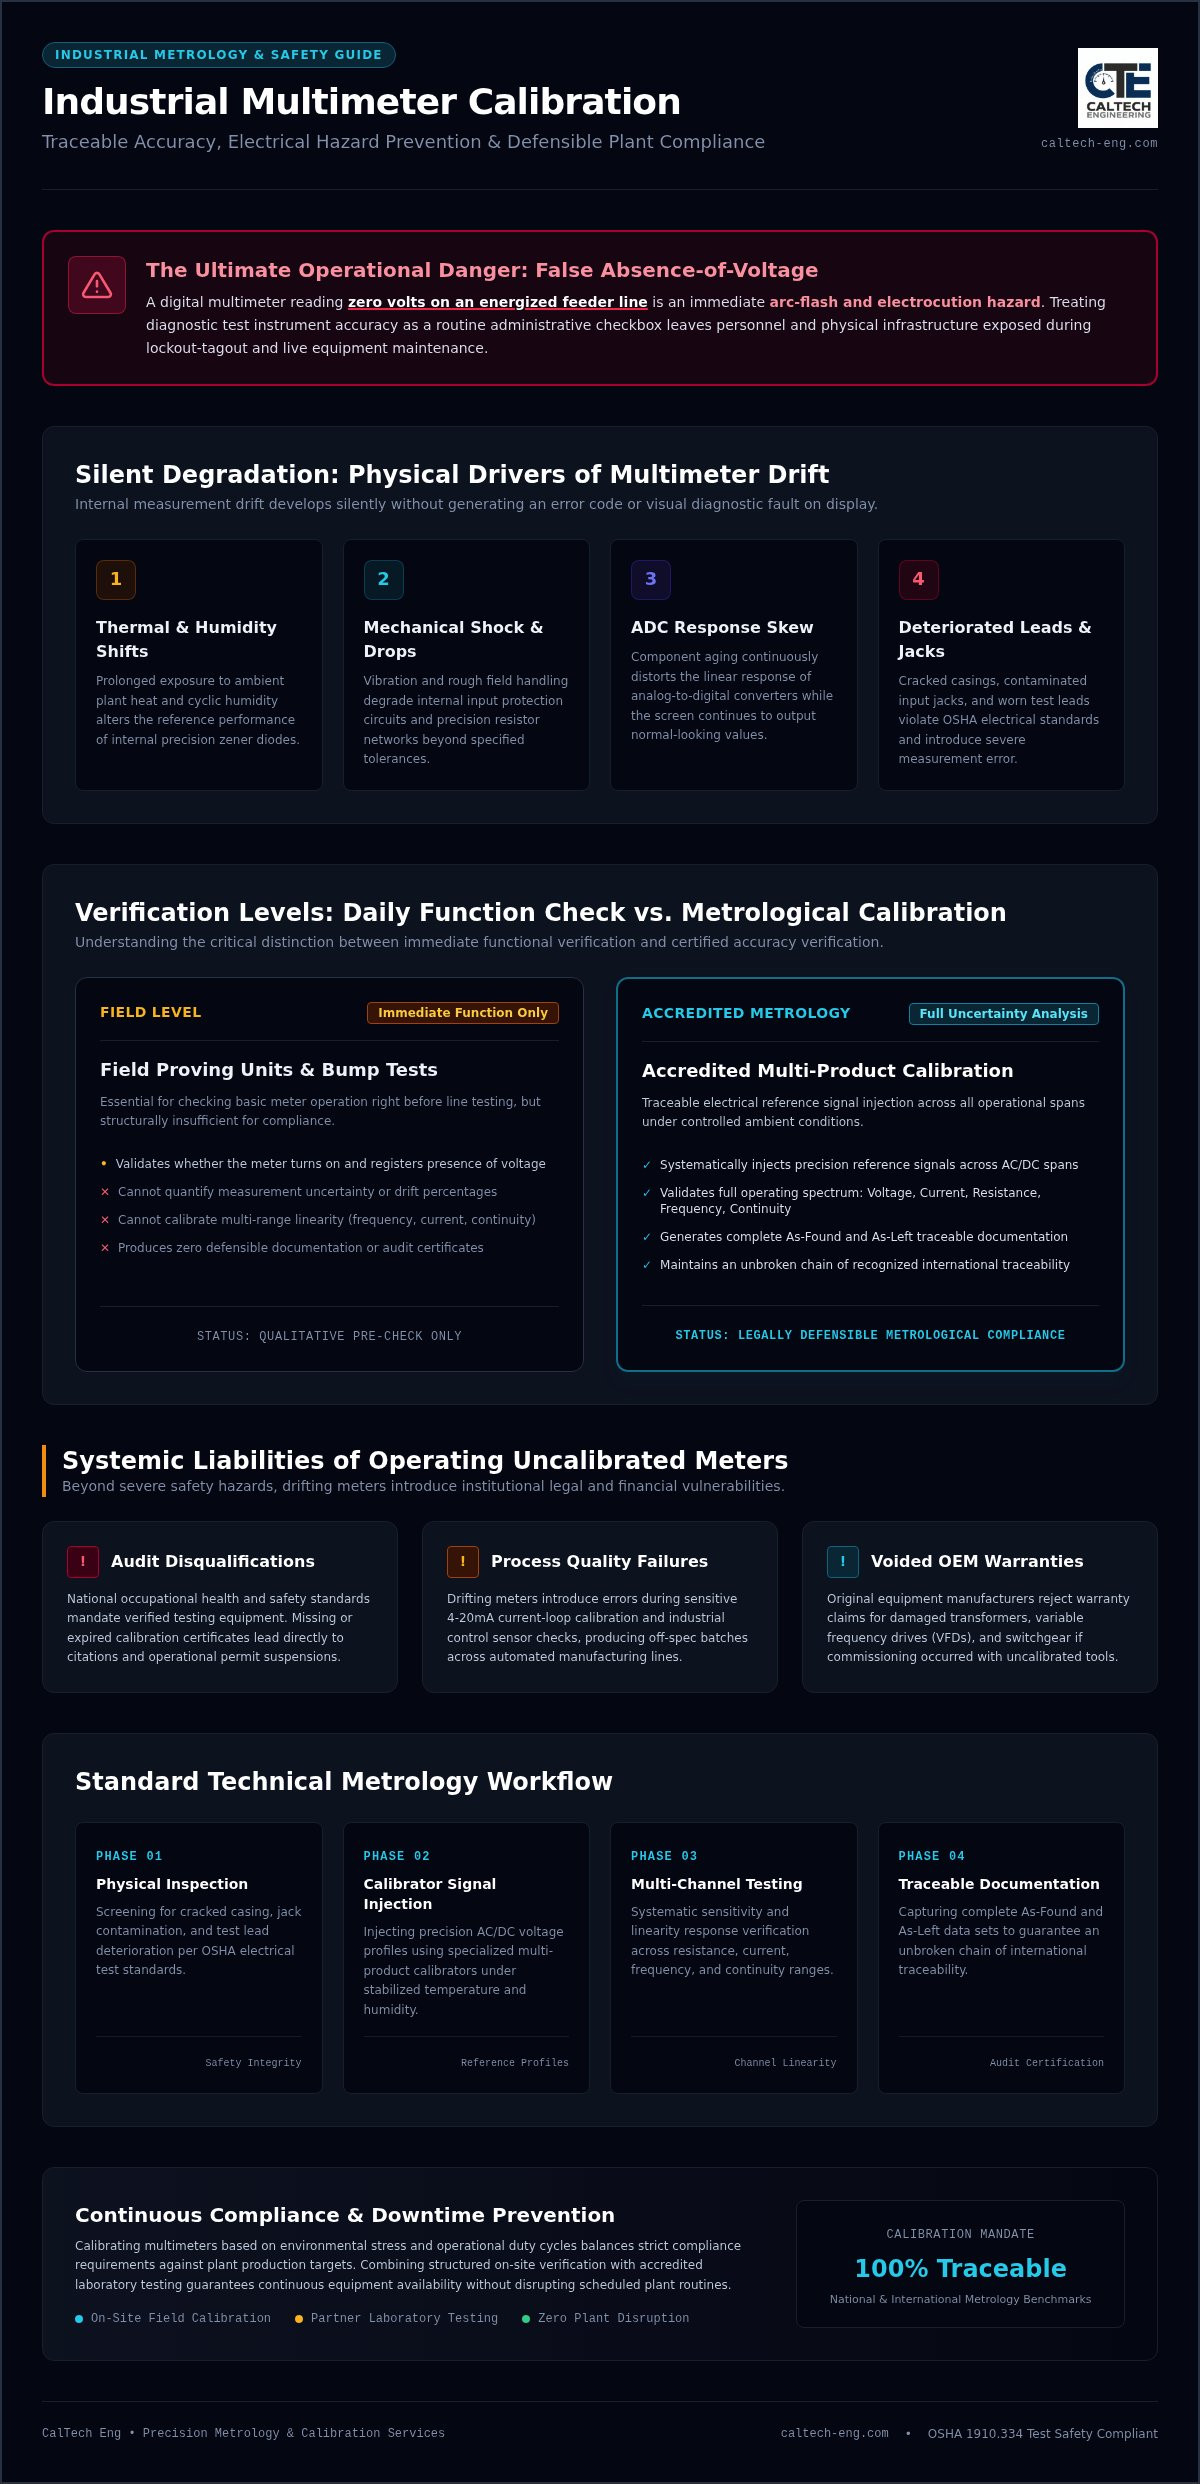
A digital multimeter reading zero volts on an energized feeder line isn’t just an inconvenient equipment error; it is an immediate arc-flash hazard. Treating test instrument accuracy as a mere administrative checkbox leaves electrical personnel and physical infrastructure exposed to severe operational risk. For facility managers and maintenance supervisors, utilizing dependable multimeter calibration services ensures that frontline instruments perform within tight tolerances, safeguard technicians during lockout-tagout procedures, and satisfy strict regulatory standards.
Plant teams understand the continuous friction of managing field instrumentation. Handheld meters regularly endure thermal stress, mechanical vibration, and accidental drops, creating subtle measurement drift that basic bump tests can’t identify. Certified calibration eliminates this measurement uncertainty and maintains audit-ready compliance without unnecessary plant disruption. You’ll discover the physical factors behind instrument drift, learn how to establish defensible testing intervals based on operational duty cycles, and review practical criteria for securing verifiable on-site or laboratory calibration from experts like CalTech Eng.
Key Takeaways
- Unchecked multimeter drift exposes electrical technicians to severe arc-flash hazards by producing false absence-of-voltage readings during plant maintenance routines.
- Certified calibration captures complete as-found and as-left documentation across all operating ranges, establishing an unbroken chain of international traceability.
- Routine bump tests and proving units confirm immediate instrument function, but they cannot replace accredited metrological verification to quantify measurement uncertainty.
- Establishing an operating interval based on environmental stress ensures scheduled multimeter calibration services dubai align with your specific duty cycles and safety protocols.
- Combining structured on-site verification with accredited partner-laboratory testing prevents equipment downtime while maintaining continuous, audit-ready compliance documentation.
The Operational Necessity of Industrial Multimeter Calibration
Electrical safety in industrial environments depends entirely on the absolute fidelity of diagnostic equipment. Multimeter calibration formally validates that readings align with recognized national and international metrology benchmarks, establishing an unbroken chain of confidence across plant operations. Industrial multimeter drift can cause inaccurate voltage readings and severe safety risks. When maintenance teams troubleshoot motor control centers, switchgear, or automated assembly lines, they rely on their handheld meters to make split-second safety determinations. Traceable verification prevents catastrophic misdiagnoses during live electrical equipment maintenance, ensuring that zero-energy states are confirmed accurately before personnel begin physical work.
Everyday operating conditions steadily erode instrument accuracy. Routine exposure to high ambient heat, rapid thermal shifts, physical drops, and mechanical vibration slowly degrades internal resistor networks and input protection circuits. Standard baseline understanding of multimeter functions and measurement tolerances reveals that even high-grade true-RMS meters experience internal changes over extended service intervals. Contracting reputable multimeter calibration services dubai ensures these subtle discrepancies are identified and resolved before equipment leaves acceptable operating tolerances.
Electrical Measurement Drift and Hidden Plant Hazards
Internal measurement drift develops silently within field instruments. Prolonged exposure to elevated plant temperatures and cyclic humidity alters the performance of precision reference zener diodes inside handheld meters. At the same time, component aging steadily skews the linear response of internal analog-to-digital converters without triggering a visible diagnostic fault or error code on screen. A technician measuring a busbar may read a nominal, safe voltage level when the circuit remains energized at dangerous potentials, creating an acute risk of electric shock and catastrophic arc-flash incidents.
Regulatory Compliance and Equipment Protection
Beyond baseline safety hazards, uncalibrated instruments introduce systemic legal and financial liabilities. Plant managers must control critical compliance risks:
- Audit Disqualifications: National occupational health and safety standards mandate periodic verification of all diagnostic tools. Missing or expired calibration certificates lead to audit citations and can suspend plant operational permits.
- Process Quality Failures: Drifting meters compromise sensitive current-loop calibration and control sensor checks, producing off-spec batches across automated production lines.
- Voided Equipment Warranties: Original equipment manufacturers frequently reject warranty claims for damaged transformers, variable frequency drives, or switchboards if commissioning occurred with uncertified test instruments.
Scheduling structured multimeter calibration services dubai protects plant personnel, preserves production uptime, and maintains defensible compliance documentation across the entire facility.
Technical Procedures in Professional Multimeter Testing
Accredited metrological testing validates an instrument by injecting precision reference signals across every operational channel. Rather than relying on simple pass-fail checks, technicians systematically verify input sensitivity and response linearity. Precision multi-product calibrators evaluate precision across AC and DC voltage spans systematically, replicating diverse industrial signal profiles under controlled temperature and humidity. A complete calibration tests voltage, current, resistance, frequency, and continuity ranges. Establishing traceable performance through specialized electrical calibration services ensures your measurement tools operate strictly within manufacturer specifications.
Step-by-Step Electrical Range Verification
Before introducing electrical test signals, technicians conduct a visual and physical inspection to identify cracked casing, contaminated input jacks, or deteriorated test leads that violate OSHA standards for electrical test equipment. Range validation proceeds through structured testing steps:
- Direct Current (DC) Voltage: Precision voltage sources apply calibrated signals across microvolt to kilovolt scales to evaluate linearity and input impedance.
- Alternating Current (AC) True-RMS: Function calibrators sweep standard and high-frequency wave patterns, assessing whether converters handle harmonic distortion without clipping.
- Current Capabilities: Discrete test loads evaluate milliamp process loops as well as heavy current-shunt inputs up to ten amperes or more.
- Resistance and Continuity: Decade resistance boxes evaluate low-ohm continuity detection and confirm high-impedance insulation ranges across several mega-ohms.
As-Found Data and Instrument Adjustment
Technicians record as-found data before making any physical or firmware adjustments. Documenting baseline readings reveals cumulative calibration drift over previous operational cycles, giving quality teams immediate visibility into whether past measurements fell outside acceptable limits. If readings exceed stated tolerances, technicians adjust internal trimpots or upload fresh calibration constants to onboard memory chips. Post-adjustment verification then runs across every operational parameter to confirm absolute repeatability. Coordinating certified multimeter calibration services dubai delivers the verified as-found and as-left records required to satisfy rigorous plant quality controls.
Field Verifications Versus Certified Metrology Standards
Operational teams frequently conflate basic functional testing with accredited metrological calibration. Plant technicians often mistake simple operational readiness for calibrated measurement integrity. Daily proving units and live-dead-live bump checks are essential daily safety steps that confirm an instrument’s battery has charge, its display activates, and its leads sense continuity. However, functional bump checks verify battery life and continuity but cannot quantify accuracy. They offer zero insight into whether an instrument’s readings have drifted away from true values, leaving dangerous blind spots during high-voltage inspections.
Core Differences in Measurement Certainty
Field verification relies on unmonitored portable sources that introduce unknown electrical variables into readings. Accredited metrology laboratories control ambient temperature and humidity precisely, eliminating thermal fluctuations that skew sensitive electrical measurements. Calibrators utilized in formal laboratories possess a minimum 4-to-1 test accuracy ratio relative to the unit under test. Adhering to published NIST guidance on calibration intervals ensures that instrument performance is evaluated against traceable reference standards under stabilized conditions rather than unverified field benchmarks.
Documentation and Audit Trail Requirements
Informal in-house check sheets lack the legal standing required during statutory regulatory reviews or formal safety investigations. Formal calibration establishes an unbroken chain of traceability to international measurement standards. Accredited documentation requires calculation of measurement uncertainty for each tested parameter, giving operations teams complete visibility into instrument tolerances:
- Uncertainty Calculations: Formal certificates specify expanded measurement uncertainty budgets rather than simple pass or fail notations.
- Procedural Traceability: Calibration records detail the exact primary standards, laboratory environmental conditions, and serial numbers utilized during testing.
- Asset Status Identification: Calibrated asset tracking tags provide instant visual proof of compliance for safety inspectors on the plant floor.
Relying on scheduled multimeter calibration services dubai delivers the technical depth and defensible documentation that routine field checks simply can’t replicate. Facilities seeking a broader framework for managing all diagnostic assets can benefit from reviewing a comprehensive electrical instrument calibration dubai guide covering industrial maintenance and verification standards.
Establishing an Effective Calibration Frequency Strategy
Determining the right recalibration schedule requires balancing operational risk against production demands. Standard industrial practice establishes annual recalibration as a baseline operational rule, providing a dependable benchmark for tools operating in controlled environments. However, treating calibration cycles as a rigid, one-size-fits-all calendar date creates compliance vulnerabilities. Harsh ambient operating environments warrant compressed testing schedules of six months. By tracking historical drift records across successive verification cycles, plant engineering teams can adjust recalibration intervals safely, tailoring testing periods to real-world instrument stability.
Environmental and Duty Cycle Risk Factors
Operational conditions directly dictate how quickly internal components drift out of tolerance. Facilities must evaluate three core variables when establishing their routine testing framework:
- Physical Vibration: Constant exposure to heavy industrial machinery and transport vibrations stresses internal solder joints, causing intermittent reading offsets.
- Thermal Cycling: Elevated plant heat accelerates component drift and degrades internal battery stability, impacting sensitive reference circuitry.
- Operational Duty Cycles: Round-the-clock utilization across rotating maintenance shifts accelerates physical wear on rotary range switches, increasing internal contact resistance over time.
Post-Overload and Incident Recalibration
Scheduled testing intervals apply only when tools operate without unexpected physical or electrical trauma. Any significant physical impact, drop, or electrical overload demands immediate unscheduled recalibration. Technicians must immediately quarantine dropped instruments until laboratory testing verifies intact internal calibration. Tripping high-energy internal protection fuses indicates potential damage to measurement circuitry, which can warp dynamic range linearity. Similarly, accidental exposure to high-voltage transients on industrial busbars requires complete bench recertification before returning the meter to frontline service.
Implementing a structured asset management framework protects your facility from measurement errors and unexpected audit citations. Review your testing schedule and arrange professional verification through our dedicated electrical calibration services to safeguard your plant’s instrumentation today.
Coordinating Seamless Calibration with CalTech Eng
Maintaining instrumentation accuracy shouldn’t disrupt routine operations or introduce administrative friction. CalTech Eng provides flexible calibration solutions tailored to maintain plant operational continuity across facilities nationwide. Operations teams can select between minimized-disruption on-site testing and partner laboratory processing, depending on instrument complexity and scheduling requirements. Transparent fixed-fee engagement models streamline procurement and annual maintenance budget planning, eliminating unexpected billing additions for quality supervisors. Sourcing verified multimeter calibration services dubai through an experienced technical ally provides predictable turnaround schedules and complete compliance documentation.
On-Site Versus Laboratory Logistics
Managing tool logistics requires adaptable workflows that match plant maintenance windows. Mobile calibration engineers test high-volume tool inventories on-site to eliminate shipping downtime and prevent field technicians from working without primary safety gear. Partner laboratory facilities handle complex multi-function bench meters requiring specialized environmental controls and reference standards. Systematic dispatch and tracking ensure critical plant safety tools return to service rapidly with fully traceable certification.
Comprehensive Electrical Tooling and Compliance Support
Comprehensive instrument coverage spans digital multimeters, clamp meters, and insulation testers, establishing a unified testing framework across all frontline diagnostic assets. Facilities benefit from coordinated capabilities that simplify vendor management by consolidating electrical, pressure, and torque calibration under a single operational partner:
- Integrated Verification Scope: Facilities can verify electrical instruments alongside mechanical torque tools and process pressure sensors in coordinated cycles.
- Commercial and Industrial Equipment Repair: Dedicated repair services address detected hardware faults or damaged selector switches before final calibration certification occurs.
- Audit-Ready Documentation: Every calibrated asset receives physical tracking tags and comprehensive certificates to satisfy national safety audits without delay.
Securing dependable measurement accuracy protects plant personnel while safeguarding continuous manufacturing schedules. Facility managers can streamline compliance requirements and schedule professional testing by exploring CalTech Eng calibration services.
Securing Long-Term Measurement Integrity Across Your Operations
Accurate electrical testing isn’t just about passing technical audits; it directly protects technicians working on live switchgear and heavy machinery. While routine bump checks verify basic operational function, certified metrology ensures subtle measurement drift never compromises plant safety. Establishing defensible recalibration intervals based on actual duty cycles keeps your instrumentation dependable when critical operational decisions arise.
Investing in verified multimeter calibration services dubai eliminates measurement uncertainty across every production shift. CalTech Eng delivers comprehensive fixed-fee calibration across industrial facilities nationwide, facilitating both on-site plant verification to minimize asset downtime and accredited partner-laboratory testing. Every verified tool receives full compliance documentation to satisfy rigorous national workplace safety standards. Request a consultation for professional instrument calibration to maintain audit compliance and safeguard your facility today.
Frequently Asked Questions
How often should industrial multimeters undergo professional calibration?
Industrial multimeters should typically undergo calibration every twelve months under normal operating conditions. However, instruments exposed to severe plant environments, cyclic thermal loads, or constant vibration require a shortened six-month interval. If a meter experiences a physical drop or electrical surge, take it out of service for immediate reverification regardless of scheduled dates. Sourcing verified multimeter calibration services dubai ensures your testing intervals align with manufacturer specifications and national safety standards.
What is the operational difference between multimeter testing and calibration?
Multimeter testing simply verifies basic operational functionality, such as checking whether the display illuminates, the continuity beeper sounds, or voltage is detected via proving units. In contrast, calibration compares instrument performance against traceable reference standards with known tolerances. Calibration quantifies measurement uncertainty, records as-found and as-left values, and adjusts internal circuitry to restore precision across all AC/DC voltage, current, and resistance ranges.
Can a digital multimeter be calibrated on-site at our industrial plant?
Yes, certified technicians can perform on-site verification using portable multi-product calibrators brought directly to your facility. This approach minimizes production downtime by eliminating shipping delays for large inventories of handheld meters. Complex benchtop meters or instruments requiring specialized environmental stabilization are routed to partner laboratories. Arranging professional multimeter calibration services dubai gives facilities the flexibility to balance fast on-site verification with comprehensive accredited laboratory testing.
What documentation is provided with certified multimeter calibration services?
Facilities receive a serialized calibration certificate documenting environmental test conditions, traceable standards used, and comprehensive as-found and as-left measurement data. The certificate details measurement uncertainty calculations across all tested electrical parameters to satisfy statutory compliance standards. Each verified instrument also receives a physical calibration label indicating the asset identification number, calibration date, certificate reference, and recommended recalibration deadline for instant floor verification.
What happens if an industrial multimeter fails calibration testing?
When an instrument falls outside manufacturer tolerances, technicians document as-found readings to identify which measurement ranges drifted. Internal firmware constants or physical components are adjusted to bring the unit back into compliance. If the meter has hardware damage or blown input protection, equipment repair services can restore the tool before final post-adjustment testing. If repairs can’t restore specified accuracy, the meter is formally decommissioned to prevent faulty field measurements.
Why is factory calibration not sufficient for ongoing plant safety audits?
Factory calibration confirms accuracy only at the point of original manufacture before transit, storage, and field deployment occur. Over time, mechanical impacts, ambient plant heat, and component aging cause internal resistors and reference diodes to drift. Regulatory auditors require ongoing, periodic proof of accuracy. Relying on an expired initial factory certificate compromises compliance, voids equipment warranties, and leaves maintenance technicians vulnerable to hazardous live-circuit misreadings.
Can damaged test leads affect multimeter calibration and measurement accuracy?
Damaged test leads directly degrade measurement accuracy and introduce severe physical safety hazards. Nicked insulation, cracked shrouds, or bent probe tips introduce unwanted contact resistance that distorts low-resistance and milliamp readings. More critically, compromised lead integrity elevates the risk of short circuits and dangerous arc-flash events during high-energy testing. Technicians must inspect leads alongside the meter, replacing compromised sets prior to completing full instrument calibration.