

Treating electrical test equipment calibration as a routine administrative chore overlooks its vital function as an active risk-control mechanism. When a digital multimeter, clamp meter, or insulation tester drifts out of tolerance, inaccurate measurements directly jeopardize worker safety on energized systems, corrupt critical maintenance data, and leave your facility vulnerable to costly audit penalties.
Balancing calibration intervals across an entire instrument inventory isn’t simple. Facility managers and safety engineers frequently struggle to establish defensible recalibration cycles while minimizing the operational downtime caused by sending tools off-site. At the same time, maintaining unbroken traceability records across rigorous quality audits remains a persistent operational challenge.
In this guide, you’ll learn how electrical test equipment calibration prevents measurement drift, ensures regulatory safety compliance, and keeps industrial instrumentation audit-ready. We break down the technical differences between field verification checks and formal accredited calibrations, examine dynamic interval frameworks, and provide a clear methodology to protect your plant’s testing assets without disrupting daily production.
Key Takeaways
- Understand how regular electrical test equipment calibration mitigates measurement drift caused by thermal stress and component aging, preserving testing accuracy across all parameters.
- Discover practical frameworks for establishing defensible recalibration intervals based on equipment duty cycles and harsh environmental operating conditions.
- Compare the operational trade-offs between on-site testing and off-site accredited laboratory services to minimize tool transit downtime while meeting stringent environmental controls.
- Identify the mandatory documentation elements, including “As-Found” and “As-Left” measurement data, required to pass regulatory audits without non-conformance citations.
Understanding Electrical Test Equipment Calibration and Measurement Drift
At its core, calibration is the systematic process of comparing a test instrument against a traceable reference standard of verified, superior accuracy. This comparison detects, correlates, and documents measurement discrepancies across the device’s operational range. Adhering to the established principles of instrument calibration ensures that critical measurements taken across switchgear, motor control panels, and automation networks reflect actual physical parameters rather than instrument degradation.
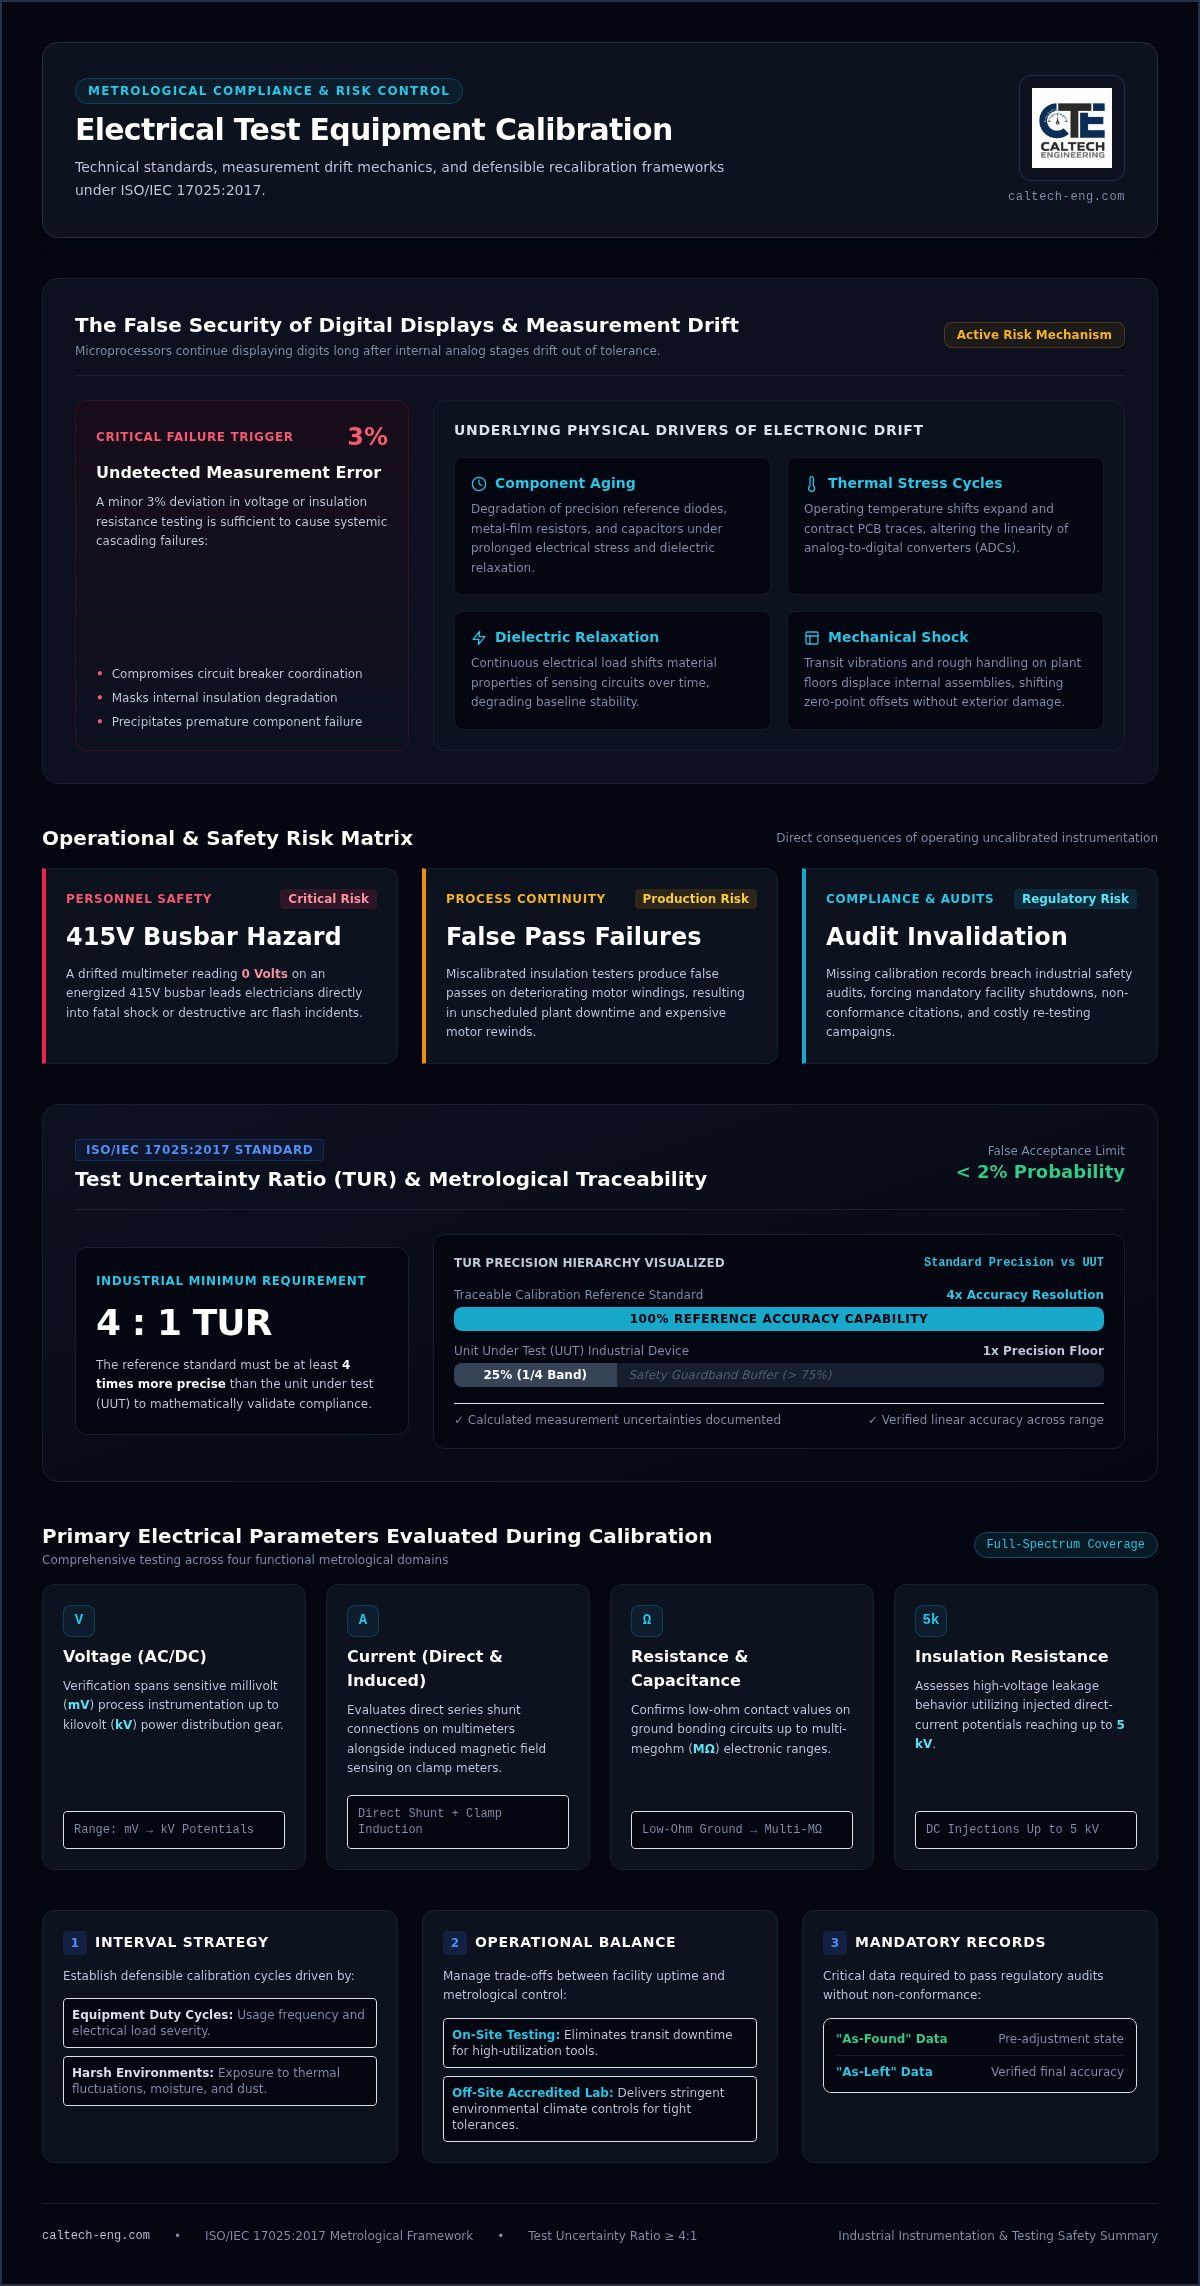
A functioning digital screen often creates an expensive false sense of security. Just because a clamp meter or digital multimeter boots cleanly and displays clear numerical digits does not confirm that its internal analog stage remains within specification. Microprocessors continue displaying numbers long after internal sensing components have drifted out of tolerance. When maintenance teams rely on unverified readouts, minor deviations compound across industrial systems. An undetected 3% error in voltage or insulation resistance testing can compromise circuit breaker coordination, mask insulation degradation, and precipitate premature component failure. Routine electrical test equipment calibration eliminates these unseen measurement errors before they manifest as operational failures.
The Mechanics of Component Aging and Electronic Drift
Electronic drift is an inevitable physical process driven by component aging and environmental exposure. Internal precision reference diodes, metal-film resistors, and capacitors degrade under prolonged electrical stress and dielectric relaxation. Frequent shifts in operating temperatures expand and contract circuit board traces, altering the linearity of internal analog-to-digital converters. Mechanical shocks from rough transit or everyday handling on concrete plant floors displace sensitive internal mechanical assemblies, shifting zero-point offsets without leaving any external damage on the casing.
Operational and Safety Risks of Uncalibrated Equipment
Operating with out-of-tolerance tools introduces severe personnel hazards and immediate financial liabilities:
- Personnel Safety Hazards: A drifted multimeter indicating zero volts on an energized 415V busbar can lead an electrician directly into a fatal shock or an arc flash incident.
- Process Interruptions: Miscalibrated insulation testers yield false passes on failing motor windings, resulting in unscheduled downtime and expensive motor rewinds.
- Regulatory Non-Compliance: Missing calibration records violate industrial safety audits, forcing plant shutdowns, immediate audit failures, and costly mandatory re-testing of certified equipment.
Critical Electrical Parameters and Metrological Traceability Standards
Formal electrical test equipment calibration evaluates an instrument against precise metrological benchmarks to verify linear accuracy. Under ISO/IEC 17025:2017, testing competence depends on calculating documented measurement uncertainties rather than simply noting pass or fail outcomes. A central benchmark in this process is the Test Uncertainty Ratio (TUR). Industrial quality systems generally require a minimum 4:1 TUR, ensuring the calibration standard is at least four times more precise than the unit under test. This ratio limits the probability of false acceptance to under 2%, giving operations teams verified confidence in their field measurements.
Primary Electrical Parameters Evaluated During Testing
Electrical instrumentation calibration evaluates four primary parameters across distinct functional ranges:
- Voltage (AC/DC): Verification spans sensitive millivolt levels in process instrumentation up to kilovolt potentials found in heavy power distribution gear.
- Current (Direct and Induced): Procedures evaluate direct series shunt connections on standard multimeters alongside induced magnetic field measurements on non-invasive clamp meters.
- Resistance and Capacitance: Checks confirm low-ohm contact measurements on ground bonding circuits as well as multi-megohm ranges on electronic assemblies.
- Insulation Resistance: Testing assesses high-voltage leakage behavior, using injected direct-current potentials up to 5 kV to verify that insulation testers measure dielectric breakdown accurately.
Establishing an Unbroken Chain of Metrological Traceability
Metrological traceability requires an unbroken, documented chain of comparisons linking a plant-floor tool directly back to international SI units. This technical hierarchy begins at national metrology institutes, cascades down to accredited primary calibration laboratories, transfers through working standards, and ultimately validates the handheld meters deployed across your facility. Each link in this chain adds a known, quantified measurement uncertainty.
Internal shop verifications or informal cross-checks between multimeters do not establish legal traceability. Auditors reject internal cross-comparisons unless the reference instrument carries an accredited certificate confirming calibration against national standards. Facilities referencing established NIST guidance on calibration intervals recognize that traceability collapses if any step in the calibration history lacks accredited documentation. Working with a technical facilitator for Electrical Calibration Services provides certified validation through accredited partner laboratories, ensuring your test records withstand regulatory and insurance scrutiny.
Determining Calibration Intervals and Field Verification Protocols
Most manufacturers recommend an annual recalibration cycle, and standards like ANSI/NETA ATS-2025 cap field instrument intervals at 12 months for acceptance testing. A static calendar schedule does not account for real-world operating wear. Determining the right interval for electrical test equipment calibration requires balancing published guidelines against operating conditions, measurement criticality, and documented historical drift. Facilities operating under the ISO/IEC 17025 laboratory competence standard often utilize frameworks like ILAC-G24 to dynamically adjust intervals based on multi-year stability records. For a comprehensive breakdown of how to structure these verification schedules across switchgear, protective relays, and distribution boards, the electrical instrument calibration industrial maintenance and verification guide provides detailed scheduling frameworks tailored to harsh UAE operating environments.
Key Factors Influencing Instrument Calibration Frequency
Evaluating an instrument’s calibration frequency involves reviewing three core operational conditions:
- Operating Environment: Ambient heat, high humidity, and airborne dust accelerate internal electronic degradation. Equipment used outdoors or in unconditioned electrical substations requires shorter verification cycles than shop instruments.
- Duty Cycle and Handling: Instruments running continuous shifts or transported frequently in service trucks experience mechanical vibration that prompts premature zero-point shifts.
- Process Criticality: High-energy testing, such as verifying protective relay trips or conducting high-voltage insulation diagnostics, demands conservative recalibration windows to prevent life-safety hazards.
Intermediate Functional Checks Versus Formal Calibration
Daily operational checks confirm basic functionality, but they do not replace formal calibration. Before each shift, technicians should conduct visual inspections for casing cracks, verify test lead integrity, check battery levels, and execute the standard three-step live-dead-live verification mandated by NFPA 70E. These steps confirm that internal fuses haven’t blown and that the device powers up correctly, though they offer no data regarding measurement accuracy.
To detect measurement drift between annual accredited calibrations, facilities should establish intermediate monthly verification protocols using dedicated in-house reference check-boxes:
- Benchmark Testing: Measure known, stable resistance and voltage points monthly to establish a localized drift baseline for each meter.
- Immediate Quarantine: If an intermediate check reveals readings beyond manufacturer tolerance bands, remove the instrument from service immediately to prevent flawed field measurements.
- Impact Assessments: Document every out-of-tolerance event to trace all electrical installations tested by that instrument since its prior successful verification check.
On-Site Field Testing Versus Laboratory Calibration Services
Selecting the delivery model for electrical test equipment calibration directly affects operational budgets and instrument availability. Unplanned manufacturing downtime costs an average of 450,000 AED per hour across heavy industrial sectors, making the removal of testing tools a logistical risk. Maintenance planners must weigh the trade-offs between on-site field testing and routing equipment to off-site partner laboratories to maintain compliance without stalling production.
Operational Advantages and Limitations of On-Site Testing
On-site testing minimizes operational friction by eliminating courier transit times and reducing the risk of shock damage during shipping. Visiting technicians calibrate handheld multimeters, clamp meters, and insulation testers in batches, returning them to tool cribs on the same shift. This approach avoids maintaining redundant backup meters for field teams. Facilities managing large inventories of handheld instruments benefit from engaging dedicated multimeter calibration services in Dubai that combine on-site batch processing with full metrological traceability documentation.
Environmental conditions impose distinct limits on field calibration work:
- Climate Control Requirements: Metrology standards require stable testing environments. Plants must provide a clean, air-conditioned room maintained between 20°C and 23°C with controlled relative humidity.
- Electrical Interference: Heavy switching gear, variable frequency drives, and arc welding generate severe electromagnetic interference that compromises sensitive low-current or resistance measurements.
- Physical Vibration: Plant-floor mechanical vibrations from compressors or stamping presses disturb sensitive micro-ohm and nano-volt reference meters.
When Controlled Laboratory Testing Remains Mandatory
Certain high-tier testing requirements cannot be executed on a plant floor. Secondary standards, high-precision multifunction calibrators, and benchtop reference multimeters demand the strict environmental stability of a permanent metrology facility. Partner laboratories provide stable thermal massing, RF shielding, and specialized automated calibration stations that execute multi-point parametric sweeps across wide frequency bands.
Off-site routing also becomes necessary when instruments fail their initial testing sequence. An out-of-tolerance reading often requires internal circuit realignment or physical board repair. If an instrument requires hardware maintenance, component re-soldering, or display servicing alongside its testing cycle, comprehensive Commercial & Industrial Equipment Repair ensures the tool returns to your facility fully operational and certified to standard specifications.
Audit-Ready Documentation and Implementing a Compliance Program
Surviving a technical compliance audit depends entirely on documentation integrity. When health, safety, and environmental inspectors review your operations, an adhesive service sticker on an instrument casing carries no legal authority without an accompanying traceable certificate. Establishing a systematic electrical test equipment calibration program transforms documentation from a reactive administrative burden into an organized, defensible quality shield that protects your facility against non-conformance citations and operational liability.
Mandatory Information on an Industrial Calibration Certificate
Auditors operating under ISO/IEC 17025:2017 protocols cross-examine calibration certificates against explicit structural criteria. Any missing data point can invalidate an entire testing batch, requiring plants to execute extensive diagnostic repeats. Every compliant certificate must document:
- Asset Identification: The unique asset tag, manufacturer name, model designation, and exact serial number of the unit under test.
- Laboratory Conditions: The recorded ambient temperature and relative humidity of the calibration space during testing to verify thermal equilibrium.
- Reference Traceability: The specific reference standards utilized, their certificate numbers, and their documented traceability back to national metrology institutes.
- Empirical Test Data: Both “As-Found” readings before adjustment and “As-Left” values after alignment, accompanied by stated expanded measurement uncertainties and decision rules for conformity.
Corrective Procedures for Out-of-Tolerance Audit Findings
An “Out-of-Tolerance” (OOT) finding on an “As-Found” report triggers an immediate operational review. If a meter drifted beyond its operating limits while in service, every measurement recorded by that tool since its last valid calibration becomes suspect. Quality teams must execute a structured reverse-traceability audit to protect facility safety:
- Reverse-Traceability Review: Audit maintenance logs to identify every motor circuit, transformer feeder, or protection relay certified by the drifted meter during the preceding cycle.
- Risk Impact Assessment: Convene the safety committee to determine whether false measurement values compromised equipment insulation or worker safety thresholds.
- Physical Isolation: Apply tamper-evident calibration seals to adjusted instruments and update the centralized digital asset register with the new calibration event date and expiration threshold.
Managing this documentation flow across multi-parameter inventories requires dedicated technical support. Partnering with a specialized facilitator enables facilities across the UAE to secure audit-ready certificates from accredited laboratories under fixed-fee pricing agreements, simplifying annual maintenance budgeting while maintaining continuous operational readiness. Facilities seeking structured guidance on maintaining seamless traceability and optimizing verification logistics will find the electrical instrument calibration Dubai resource a practical reference for building a compliant, audit-ready program.
Securing Plant Safety and Measurement Integrity
A proactive approach to electrical test equipment calibration safeguards plant personnel, protects capital machinery, and ensures long-term operational continuity. Controlling electronic drift through structured verification protocols transforms routine tool maintenance into a dependable risk-management asset. By balancing scheduled on-site batch testing with accredited laboratory calibrations, facility teams preserve production uptime while maintaining complete regulatory compliance across all industrial systems.
Maintaining audit-ready documentation doesn’t have to strain your operational workflows. CalTech Eng delivers dependable technical support across the UAE, facilitating flexible on-site testing and off-site services through accredited third-party laboratories to ensure full metrological traceability. Our fixed-fee pricing models eliminate budget surprises and streamline maintenance planning for all critical instruments. Request a technical consultation on electrical calibration services today to secure your testing assets, prevent measurement drift, and keep your facility continuously audit-ready.
Frequently Asked Questions
What is the difference between calibration and user zero-adjustment?
A user zero-adjustment simply compensates for test lead resistance or resets the display tare before testing. It doesn’t verify instrument linearity or measurement accuracy across operating ranges. Formal calibration evaluates the device against traceable national standards across multiple test points to calculate true error and expanded measurement uncertainty. Zeroing a meter balances baseline readouts, but only accredited calibration confirms that voltage, current, and resistance readings remain accurate under load.
How often should industrial electrical test equipment be calibrated?
Most industrial standards, including ANSI/NETA specifications, set an annual 12-month baseline for electrical test equipment calibration. However, instruments operating in harsh environments with extreme ambient heat, heavy dust, or high daily usage often require recalibration every six months. If historical tracking under ILAC-G24 frameworks demonstrates consistent stability over consecutive cycles, facilities may justify extending intervals up to 24 months for secondary, low-risk tools.
Can electrical calibration be conducted on-site at our industrial facility?
Yes, standard handheld tools like multimeters, clamp meters, and insulation testers can be calibrated on-site at your facility. This eliminates tool transit downtime and prevents shipping shock damage. Your plant must provide a clean, dedicated workspace maintained between 20°C and 23°C that’s isolated from heavy electromagnetic interference. Precision reference standards or tools requiring internal electronic repairs must still be routed to controlled partner laboratories.
What happens if an instrument fails its calibration test?
When an instrument fails its calibration thresholds, the technician logs the out-of-tolerance condition on an “As-Found” report and tags the unit for immediate quarantine. Your engineering team must then initiate a reverse-traceability review to identify every circuit or motor tested by that tool since its last valid calibration. The faulty meter is then routed for commercial equipment repair and electronic realignment before receiving full recertification.
What is the difference between an As-Found and As-Left measurement?
An “As-Found” measurement records the instrument’s reading exactly as it arrived at the test bench, prior to any tuning or cleaning. This data proves whether past measurements taken in your plant were valid. The “As-Left” measurement captures device readings after technical adjustments or internal realignments bring it back within factory tolerance. Both data sets must appear on your calibration certificate to satisfy regulatory and quality management auditors.
How do I verify if a calibration certificate is audit-compliant?
An audit-compliant certificate must include the laboratory’s formal accreditation mark under ISO/IEC 17025:2017, the instrument’s exact serial number, and testing environmental conditions. It must explicitly list the reference standards used, including their unbroken traceability certificates and expiration dates. Look for complete “As-Found” and “As-Left” numeric tables alongside stated expanded measurement uncertainties rather than a vague pass or fail statement.
Why is calibration necessary if a digital multimeter appears to work normally?
Digital displays only show processed calculations; they don’t indicate if internal sensing components have drifted. Internal reference diodes and precision resistors degrade gradually through thermal cycling and mechanical vibration without causing display errors. A meter might power up cleanly and show zero, yet read 400 volts when connected to a 440-volt feeder. Regular electrical test equipment calibration verifies that internal sensing hardware matches the numbers shown on the screen.