

A digital display showing acceptable resistance doesn’t prove an electrical asset is safe if your test instrument’s actual output voltage has drifted below required thresholds under load. For facility engineers and safety directors, dependable insulation tester calibration uae facilities require goes far beyond verifying a screen readout. Metrological precision serves as your primary line of defense against undetected insulation degradation, hazardous electrical flashovers, and costly project sign-off rejections.
You already understand that keeping high-voltage diagnostic instruments aligned with recognized safety benchmarks is vital for plant uptime, yet managing calibration cycles without causing operational downtime remains an ongoing logistical challenge. This guide details standard verification protocols, compliance benchmarks, and testing intervals for megohmmeters and industrial sensor instrumentation across the UAE. You’ll learn the core IEC 61557-2 electrical tolerances, ISO/IEC 17025 traceability requirements, and practical documentation standards needed to maintain an audit-ready maintenance logbook across every inspection cycle.
Key Takeaways
- True dielectric verification requires validating output voltage stability under actual load conditions rather than relying solely on digital display readouts.
- Scheduling certified insulation tester calibration uae facilities require ensures ISO/IEC 17025 metrological traceability and keeps maintenance logs fully compliant for third-party audits.
- Severe ambient operating temperatures and elevated humidity accelerate internal component drift, making regular instrument verification essential to prevent false-fail readings on critical machinery.
- A standardized testing workflow evaluates critical parameters including open-circuit voltage ceilings, minimum load currents, guard terminal performance, and automated capacitive discharge circuits.
- Establishing objective recalibration cycles between six and twelve months based on environmental severity protects plant continuity and reduces the risk of electrical downtime.
What Is Insulation Tester Calibration & Why Is It Critical?
Insulation tester calibration is the systematic verification of an electrical test instrument against traceable measurement standards to confirm both measurement accuracy and voltage regulation. Unlike standard multimeters that check basic circuit continuity using minimal excitation voltages, high-voltage diagnostic units inject deliberate direct-current voltages to evaluate physical dielectric properties under stress. Securing routine insulation tester calibration uae industrial operators depend on ensures that maintenance teams capture accurate, defensible data from switchgear, transmission cables, and rotating machinery. Integrating traceable calibration cycles into plant maintenance routines safeguards capital infrastructure and prevents sudden electrical failures.
The Mechanics of Megohmmeter and High-Voltage Testing
Industrial diagnostic testing subjects insulation systems to high electrical fields, with selectable voltage ranges typically spanning from 250 V up to 10 kV DC. Standard megohmmeters and insulation testers evaluate the micro-ampere and nano-ampere leakage currents that pass through dielectric barriers. Formal calibration verifies that the internal step-up circuitry maintains its rated terminal voltage under load rather than sagging when insulation resistance drops. This verification process also ensures that the instrument correctly differentiates between surface leakage currents across dirty bushings and true volumetric breakdown through bulk insulation materials.
Operational and Safety Risks of Equipment Drift
Electronic components inside field instruments drift over time due to thermal cycles, mechanical shock, and aging circuit references. This measurement drift introduces severe operational risks across heavy industrial environments:
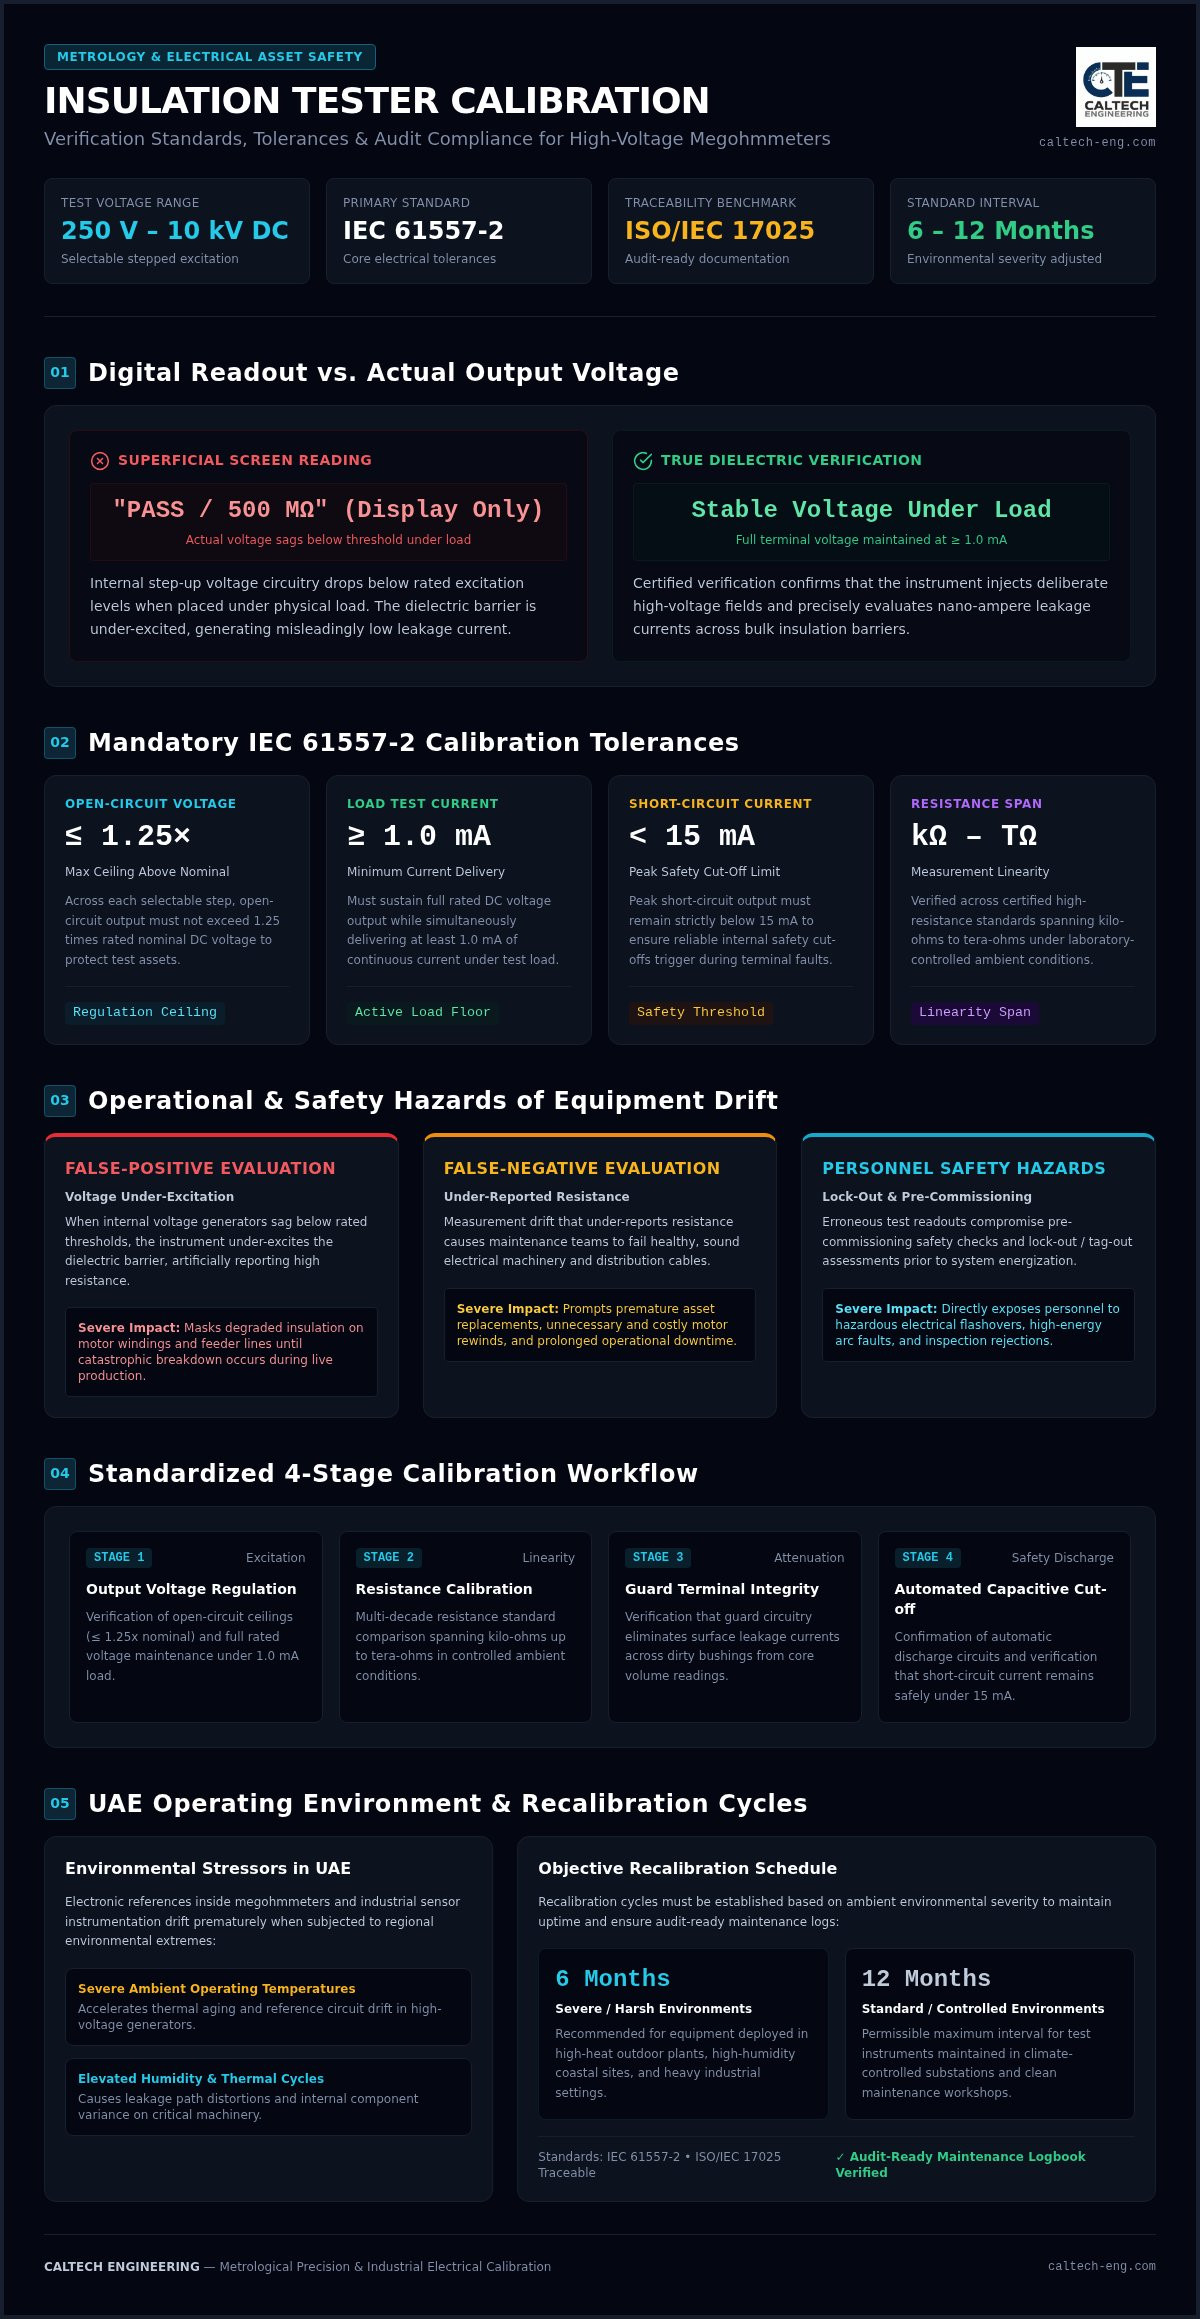
- False-positive evaluations: If the internal voltage generator sags below rated thresholds, the instrument under-excites the dielectric barrier and reports an artificially high resistance value. This masks degraded insulation on critical motor windings or feeder lines until catastrophic dielectric breakdown occurs during live production.
- False-negative evaluations: Measurement drift that under-reports resistance leads maintenance teams to fail sound equipment. This triggers premature asset replacement, unnecessary motor rewinds, and prolonged plant downtime.
- Personnel safety hazards: Erroneous readings compromise lock-out and pre-commissioning safety assessments, exposing electrical personnel to arc flash hazards and high-energy faults when re-energizing degraded electrical infrastructure.
Routine instrument verification protects operating budgets by validating physical insulation performance before catastrophic electrical faults occur.
Core Parameters Checked During Insulation Tester Calibration
A comprehensive laboratory verification examines the physical delivery of high voltage and the instrument’s measurement linearity across its entire operational envelope. Following established electrical test equipment calibration protocols, metrology technicians evaluate both the excitation circuitry and current-sensing elements. Professional insulation tester calibration uae technical managers commission ensures that instruments not only display numbers reliably, but also conform to governing specifications like IEC 61557-2 across every test range.
Open-Circuit Voltage and Terminal Regulation Verification
Technicians measure the open-circuit output voltage across each selectable step, confirming it does not exceed 1.25 times the nominal rating. Next, the tester is loaded to verify it maintains full rated DC voltage while delivering at least 1.0 mA of test current. Peak short-circuit current is also verified to confirm it remains safely below the 15 mA limit, ensuring internal safety cut-offs function reliably during terminal faults.
Resistance Scale Linearity and Guard Terminal Integrity
Measurement linearity requires testing against certified high-resistance standards spanning kilo-ohms to tera-ohms under laboratory-controlled ambient conditions. This stage verifies guard terminal attenuation to ensure surface leakage currents do not distort core volumetric insulation readings. Incorporating NIST calibration interval recommendations into your maintenance program helps establish baseline drift curves across these sensitive resistance decades.
A rigorous calibration process systematically records data across six foundational operational points:
- Open-circuit DC output voltage: Verified at steps from 50 V to 10 kV.
- Terminal voltage under load: Evaluated at the mandatory 1.0 mA threshold.
- Short-circuit current limit: Measured to ensure compliance with human-safety thresholds.
- Resistance measurement accuracy: Checked across decade standards with laboratory intrinsic uncertainty between 3% and 5%.
- Active guard circuit suppression: Tested to verify bypass performance under high surface contamination.
- Automated discharge circuit: Checked to ensure residual capacitive voltage drops below 50 V after testing.
Plant operators can maintain continuous operational readiness and audit compliance by coordinating scheduled electrical calibration services through caltech-eng.com before major plant turnaround windows.
Industrial Sensor Testing and Environmental Factors in the UAE
Operating sensitive measurement gear in demanding industrial climates introduces severe metrological challenges. Facilities operating nationally across the UAE experience summer ambient conditions exceeding 48°C alongside humidity levels that frequently climb above 85%. These conditions induce accelerated drift across precision internal reference resistors and field-deployed instrumentation. Securing dependable insulation tester calibration uae technical teams rely on requires accounting for these severe ambient factors during routine maintenance schedules.
Managing Climate-Induced Dielectric and Sensor Drift
Extreme ambient heat directly affects the internal electronics of diagnostic gear, causing reference divider networks to drift by 0.1% to 0.25% per °C once temperatures exceed standard laboratory baseline ranges. When testing motor windings and industrial sensors in unconditioned spaces, this thermal variance distorts raw insulation values. Elevated atmospheric moisture creates conductive salt-and-dust films across terminal interfaces, which easily causes false surface leakage readings. Following OSHA guidance on electrical test equipment and megohmmeters helps ensure high-voltage testing procedures account for these environmental hazards before field data is captured. Integrating your megohmmeters into established electrical instrument calibration schedules provides mathematical compensation routines that normalize readings back to standard baseline operating temperatures.
On-Site Field Testing vs. Laboratory Calibration Protocols
Plant managers must balance measurement precision against operational continuity when scheduling instrument recalibrations. Deploying on-site calibration audits provides rapid verification for high-use multimeters, sensors, and basic megohmmeters directly within operational facilities, effectively minimizing asset downtime during critical production runs.
High-voltage diagnostic units measuring in the giga-ohm and tera-ohm ranges require tightly controlled laboratory conditions to prevent atmospheric interference. Partner calibration facilities maintain strict ambient parameters of 23°C ± 2°C and relative humidity between 45% and 55%, preventing moisture condensation on precision decade standards. An optimized verification strategy balances both approaches across the facility lifecycle:
- On-site operational audits: Rapid functional verification of secondary field sensors and daily-use test meters without removing equipment from service.
- Off-site partner laboratory testing: Deep metrological recalibration for primary high-voltage testers and precision reference instruments requiring strict climate control.
- Combined sensor sweeps: Bundling temperature, humidity, and electrical sensor recalibrations into planned maintenance shutdowns to avoid staggered service calls.
This flexible deployment model protects operational continuity across your facility while keeping critical electrical instrumentation fully certified against recognized quality standards.
Step-by-Step Calibration Workflow for Audit Compliance
Third-party auditors and regulatory inspectors require verifiable evidence that electrical diagnostic tools perform within stated manufacturer tolerances. Executing a standardized five-step procedure for insulation tester calibration uae plants mandate guarantees complete metrological traceability while keeping equipment compliant with international quality standards such as ISO 9001 and ISO 55001.
Pre-Test Inspection and Visual Integrity Checks
Every verification begins with a comprehensive physical assessment. Metrology technicians inspect high-voltage silicone test leads and probe assemblies for micro-fractures, mechanical abrasions, or dielectric fatigue that could spark arc-overs at elevated voltages. Technicians also evaluate battery pack discharge stability under sustained excitation loads to prevent test voltage collapse, followed by an examination of rotary selectors, input terminals, and digital displays for mechanical looseness.
Traceability and Calibration Certificate Documentation
Valid certification requires documented metrological traceability linking test assets back to the International System of Units through recognized national metrology institutes. Calibration certificates must detail baseline reference standards, ambient environmental readings, and calculated expanded measurement uncertainty at a 95% confidence level. Aligning your diagnostic records with protocols established for multimeter calibration services establishes consistent documentation across all facility maintenance logs.
A compliant calibration lifecycle follows five distinct operational stages:
- Visual and mechanical inspection: Verifying lead insulation integrity, terminal wear, and power stability under load.
- As-found baseline testing: Measuring initial output voltages and resistance readings across decade steps to record drift before any adjustments.
- Precision calibration adjustment: Re-aligning internal potentiometers or digital calibration constants when baseline performance approaches maximum allowable error limits.
- Certificate generation: Issuing formal documentation that records traceability chains, actual measurement values, and calculated uncertainty budgets.
- Asset tagging and sealing: Applying tamper-evident calibration labels with due dates and updating the plant asset management database.
To eliminate compliance risks during upcoming industrial inspections, contact CalTech Eng to coordinate electrical calibration services for your facility test instrumentation.
Setting Calibration Intervals and Managing Plant Compliance
Establishing an objective schedule for insulation tester calibration uae industrial operators implement protects continuous plant productivity while satisfying statutory safety requirements. While a twelve-month recalibration cycle serves as the recognized regulatory baseline across industrial sectors, relying strictly on fixed calendar dates can leave facilities exposed. Operating frequency, severe ambient exposure, and asset criticality must dictate your actual verification intervals to prevent unmonitored measurement drift.
Determining Recalibration Frequency Based on Risk
Heavy duty cycles demand shorter calibration windows. Testers deployed daily on critical high-voltage distribution switchgear, primary generators, or mission-critical drives experience cumulative stress that justifies shortening recalibration intervals to six months. In contrast, backup units used primarily for secondary verification can safely adhere to an annual schedule.
Specific operational events must trigger immediate instrument recertification regardless of elapsed calendar time:
- Physical impact or mechanical drops: Structural shocks dislodge sensitive internal components and compromise internal reference dividers.
- Direct high-voltage electrical overloads: Accidental contact with live circuits beyond rated instrument parameters alters circuit resistance networks.
- Post-maintenance recertification: Any instrument returned to service following commercial & industrial equipment repair requires full metrological realignment before field deployment.
- Intermediate verification failure: Noticeable deviations detected during routine monthly check-box assessments require immediate laboratory investigation.
Centralized Asset Management and Verification Support
Managing extensive inventories of electrical test equipment requires unified operational oversight. Maintaining a centralized digital asset register allows maintenance leads to track upcoming expiration milestones, compile audit-ready verification certificates, and prevent uncertified gear from entering active production areas.
Industrial operations achieve greater budgetary predictability by partnering with service providers that use fixed-fee calibration models, which eliminate unexpected line-item surcharges across large instrument fleets. Coordinating scheduled recalibration across complete electrical portfolios, including megohmmeters, multimeters, and sensors, streamlines plant turnaround schedules and reduces administrative overhead. Facility managers can review comprehensive testing capabilities and schedule traceable verifications directly through the CalTech Eng homepage to safeguard electrical assets against unplanned operational downtime.
Securing Plant Reliability Through Traceable Electrical Verification
Maintaining measurement integrity protects critical high-voltage assets from premature retirement and sudden dielectric breakdown. True diagnostic dependability requires confirming output voltage regulation under full load, accounting for regional thermal drift, and preserving unbroken metrological records for regulatory scrutiny. When maintenance teams rely on verified diagnostic instruments, you eliminate costly false-fail shutdowns and ensure uninterrupted plant operations.
Establishing dependable insulation tester calibration uae facilities demand doesn’t have to complicate maintenance cycles or inflate operating budgets. CalTech Eng provides comprehensive national coverage supporting industrial plants across the UAE, facilitating traceable testing aligned with ISO/IEC 17025 accredited partner laboratories. Structured fixed-fee calibration packages eliminate unexpected reporting surcharges, allowing your team to maintain complete compliance and audit-ready documentation without friction. Safeguard your operational uptime and request an industrial instrument calibration consultation today to keep your critical assets running reliably.
Frequently Asked Questions
How often does an insulation tester require formal calibration in the UAE?
Formal recalibration is typically required every twelve months under baseline industrial quality and safety standards. However, equipment used in severe operating conditions or on critical high-voltage assets often requires testing every six months. An out-of-cycle verification is also recommended after any physical drop, high-voltage surge, or internal component repair. Scheduling routine insulation tester calibration uae plants require guarantees baseline audit readiness and protects expensive production assets.
Can plant technicians perform insulation tester calibration internally?
Plant technicians can perform routine intermediate drift checks using calibrated precision test boxes, but they cannot issue formal compliance calibration certificates. Full audit-compliant calibration requires certified laboratory reference standards, strictly controlled atmospheric conditions (23°C ± 2°C), and unbroken metrological traceability to national measurement standards. Internal checks help identify drifting equipment between scheduled cycles, but official plant audits require independent laboratory documentation.
What is the standard turnaround time for industrial electrical instrument calibration?
Standard laboratory turnaround for industrial electrical testing instruments typically ranges between three and five business days. When operational downtime must be minimized during critical plant outages, facilities can coordinate on-site verification audits to inspect secondary equipment directly at the facility. For diagnostic testers requiring specialized atmospheric chambers, partner laboratories schedule calibration batches in advance to keep turnaround windows predictable.
How does extreme heat and humidity affect insulation resistance measurements?
Elevated ambient temperatures cause internal electronic components to drift, while high humidity forms conductive moisture and salt films across test surfaces. These environmental stresses artificially depress measured resistance values by introducing surface leakage currents. Routine calibration establishes temperature compensation baselines, ensuring your diagnostic equipment delivers true volumetric insulation readings rather than false-positive failure warnings caused by harsh regional operating environments.
What technical information must appear on an audit-compliant calibration certificate?
A valid calibration certificate must state the instrument serial number, ambient testing conditions, and complete metrological traceability back to national measurement institutes. It must document specific as-found and as-left measurement data, verified test voltage outputs, reference standards used, and calculated expanded measurement uncertainty. For plant operators managing insulation tester calibration uae records, certificates must also feature accredited laboratory authorization to satisfy strict third-party inspections.
What is the operational difference between a megohmmeter and a standard insulation tester?
The terms are often used interchangeably, but a megohmmeter specifically refers to high-voltage resistance instruments measuring in the mega-ohm to tera-ohm spectrum. Basic handheld insulation testers typically generate direct voltages up to 1,000 V for standard low-voltage distribution wiring. Dedicated industrial megohmmeters supply voltages up to 5 kV, 10 kV, or 15 kV, incorporating guard terminals and diagnostic software to evaluate polarization index and dielectric absorption ratios.
What steps should be taken if an insulation tester fails its calibration check?
Immediately remove the non-compliant instrument from operational service and tag it to prevent unauthorized field use. Next, review recent maintenance records to identify electrical assets evaluated with that specific tester since its last verified check. Send the unit for commercial & industrial equipment repair and component realignment. Once repairs are completed, the instrument must undergo full recalibration before returning to active operational service.