
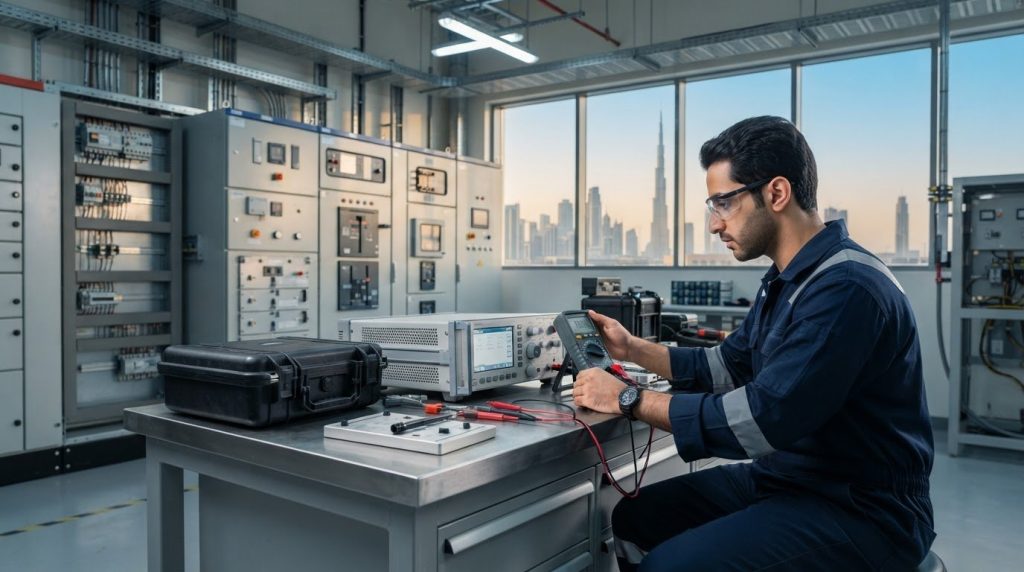
Unchecked measurement drift quietly turns routine electrical diagnostics into severe plant liabilities. When critical switchgear, protective relays, and industrial distribution boards rely on unverified meters, slight reading inaccuracies trigger expensive process interruptions and dangerous safety violations. Securing dependable electrical instrument calibration industrial operations demand isn’t just a regulatory formality; structured calibration transforms vulnerable field gear into dependable operational assets.
Facility directors and safety officers know the persistent challenge of balancing audit readiness against the logistical disruption of sending sensitive diagnostic tools off-site. Harsh thermal conditions and constant handling accelerate electronic drift, leaving engineering teams uncertain about optimal recalibration intervals while facing the threat of unexpected audit citations.
This comprehensive guide details how to maintain, schedule, and verify industrial electrical instruments to guarantee operational safety and full audit compliance. You’ll learn how to establish standardized routine checklists, maintain seamless traceability to international standards, and streamline verification logistics to protect daily productivity with expert services from CalTech Eng.
Key Takeaways
- Understand how traceable reference standards and uncertainty calculations safeguard plant assets against unexpected tripping and compliance penalties.
- Identify the core mechanisms of electronic drift, including thermal exposure and mechanical vibration, to optimize equipment recall intervals.
- Evaluate the practical trade-offs between field verification and laboratory testing when coordinating the electrical instrument calibration dubai industrial operations require for full regulatory compliance.
- Implement a standardized pre-use maintenance checklist covering visual casing integrity, lead insulation safety, and zero-point validation.
- Streamline routine calibration schedules across electrical, pressure, and mechanical instruments by partnering with accredited technical service facilitators.
Core Standards for Industrial Electrical Instrument Calibration
Industrial electrical calibration compares an unverified instrument against a certified reference standard of known precision. Grounded in the core principles of metrological calibration, this procedure quantifies systematic error, verifies tolerance thresholds, and establishes documented measurement uncertainty. Without defined uncertainty boundaries, engineers cannot confirm whether an in-spec reading reflects actual system conditions or hidden tool drift. Applying the structured electrical instrument calibration dubai industrial environments require protects equipment, prevents sudden switchgear tripping, and maintains continuous production integrity.
Fundamental Parameters in Electrical Measurement
Rigorous calibration verifies a broad range of electrical properties across both low-voltage automation boards and heavy distribution systems:
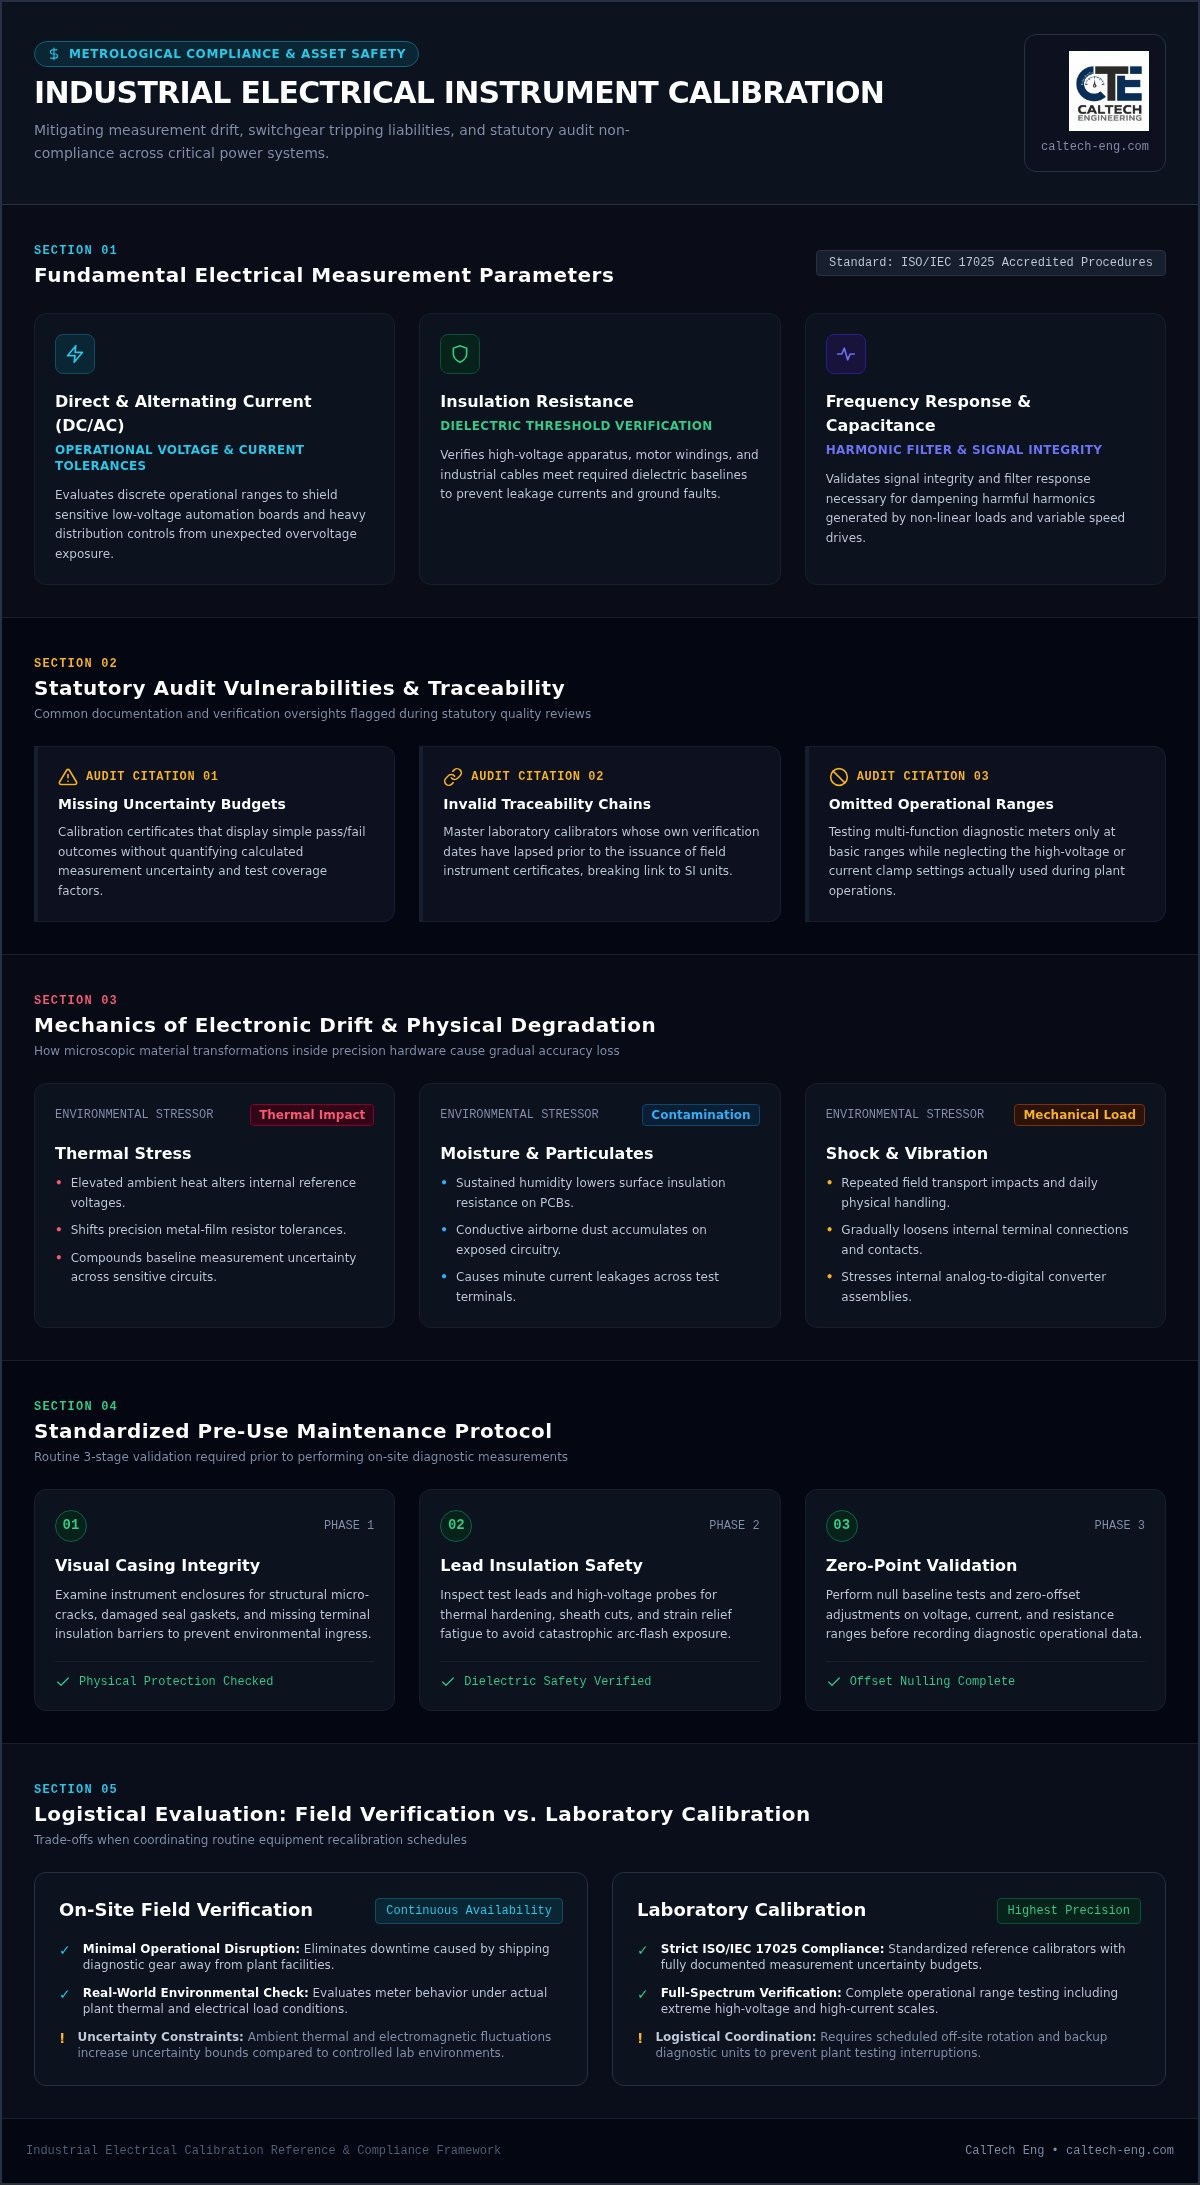
- Direct and Alternating Current (DC/AC): Evaluates voltage and current tolerances across discrete operational ranges to protect sensitive plant controls from overvoltage exposure.
- Insulation Resistance: Verifies that high-voltage apparatus, motor windings, and industrial cables meet required dielectric thresholds, preventing dangerous leakage currents and catastrophic ground faults.
- Frequency Response and Capacitance: Validates signal integrity and filter response, which are critical for dampening harmful harmonics generated by non-linear loads and variable speed drives.
Conducting these assessments under ISO/IEC 17025 accredited procedures assures plant operators that test instruments reflect real-world operating values rather than internal circuitry decay.
Traceability and Regulatory Audit Requirements
Statutory workplace regulations and quality standards mandate an unbroken, documented calibration chain linking field instruments back to national metrological institutes and the International System of Units (SI). When securing the electrical instrument calibration dubai facilities depend on for compliance, maintenance teams must verify that service certificates provide complete procedural transparency.
Routine quality audits frequently flag paperwork deficiencies rather than physical tool failures. Common compliance errors include:
- Missing Uncertainty Budgets: Certificates that state simple pass/fail outcomes without specifying calculated measurement uncertainty and test coverage factors.
- Invalid Traceability Chains: Master laboratory calibrators whose own verification dates have lapsed prior to issuing field certificates.
- Omitted Operational Ranges: Testing multi-function meters only at basic ranges while neglecting the high-voltage or current clamp settings used during plant operations.
Resolving these documentation oversights protects maintenance records from audit rejections and confirms that testing protocols withstand strict statutory scrutiny.
Mechanics of Instrument Drift and Degradation
Diagnostic tools lose precision gradually through subtle physical shifts rather than sudden mechanical breakdowns. Inside digital multimeters, insulation testers, and power analyzers, precision metal-film resistors, reference diodes, and analog-to-digital converters experience microscopic material transformations over time. Even the most robust industrial hardware eventually deviates from factory baselines. Managing this gradual deterioration requires a proactive program of electrical instrument calibration dubai plants implement to identify out-of-tolerance drift before it affects manufacturing tolerances.
Environmental Stressors Affecting Diagnostic Precision
Harsh industrial operating conditions significantly speed up component wear across plant assets:
- Thermal Stress: Elevated ambient heat alters internal reference voltages and shifts resistor tolerances, compounding baseline measurement uncertainty across sensitive circuits.
- Moisture and Fine Particulates: Sustained humidity lowers the surface insulation resistance across printed circuit boards, while conductive airborne dust causes minute current leakages across exposed test terminals.
- Mechanical Shock and Vibration: Repeated impacts from transport or daily handling loosen internal terminal contacts and stress wire-wound shunts, producing intermittent reading errors.
Adhering to rigorous benchmarking like NIST calibration services and traceability guidelines enables plant technicians to track these subtle environmental impacts systematically against verified standards.
Determining Operational Recalibration Intervals
Relying solely on arbitrary factory recalibration schedules often leaves active production lines vulnerable to unexpected downtime. While standard guidelines suggest annual service, heavy cycle counts and thermal stress frequently demand shorter cycles. Maintenance teams should evaluate historical calibration curves to identify high-risk assets and adjust recall intervals based on actual operating exposure.
When diagnostic equipment operates in high-demand environments, coordinating structured electrical calibration services through dependable accredited partners ensures asset performance curves stay within required limits without disrupting operational schedules.
Evaluating On-Site Verification Versus Laboratory Calibration
Selecting between on-site testing and laboratory calibration requires balancing production continuity against metrological precision. While field verification prevents equipment transit delays, fixed laboratory environments offer tighter measurement uncertainty bounds. Plant managers assessing their options for electrical instrument calibration dubai industrial frameworks require must weigh asset criticality against daily workflow requirements to select the right verification pathway.
Operational Parameters for On-Site Field Calibration
On-site testing minimizes operational disruption by keeping diagnostic equipment inside the facility. Portable multi-product calibrators evaluate tools directly on the shop floor or in designated plant maintenance bays.
- Best Applications: Handheld digital multimeters, standard clamp meters, continuity testers, and fixed panel indicators installed within active switchgear assemblies.
- Operational Trade-offs: Field technicians must contend with ambient thermal shifts, plant electrical noise, and fluctuating relative humidity, all of which expand measurement uncertainty margins.
- Logistical Advantages: Zero transit downtime eliminates tool shortages during critical maintenance turnarounds and eliminates the risk of shipping shock damage.
This approach delivers rapid turnaround while confirming that daily troubleshooting tools remain fully functional and compliant with facility safety rules.
Specialized Testing in Controlled Laboratory Environments
Dedicated calibration laboratories operate under strict environmental controls, holding temperatures to 23°C (±2°C) and maintaining stable humidity levels. These controlled baselines allow technicians to achieve superior test uncertainty ratios that are impossible to replicate in an active production facility.
Delicate benchtop reference meters, high-voltage insulation breakdown units, and multi-function installation calibrators require this higher level of metrological rigor. Performing calibration within facilities verified under the global ILAC accreditation framework ensures that primary reference standards retain certified international traceability. In addition, off-site testing allows technicians to perform deep component adjustments, firmware updates, and internal cleaning in cleanroom conditions.
Facility teams can balance both approaches by categorizing assets into a practical decision framework:
- Select Field Testing: For high-turnover diagnostic tools, routine safety loop verifiers, and immovable switchgear meters needed continuously on site.
- Select Laboratory Calibration: For master plant standards, complex multi-channel data loggers, and instruments nearing their maximum permissible error limits.
Aligning calibration logistics with asset roles keeps everyday electrical instrument calibration dubai plants require cost-effective, precise, and non-disruptive.
Checklist for Maintaining Electrical Test Equipment
Preventative maintenance between formal verification cycles protects sensitive diagnostics against sudden failure. Even tools enrolled in routine calibration programs can sustain physical trauma or battery degradation during daily plant tasks. Implementing a structured inspection protocol safeguards technicians and prevents distorted test values on live switchgear.
Engineering teams should execute this practical five-step routine across all diagnostic gear:
- Step 1: Conduct Rigorous Physical Inspections: Check housing seams, selector dials, and LCD displays for physical damage. Examine test leads for hairline cracks or exposed copper strands, discarding degraded probes immediately.
- Step 2: Perform Pre-Test Functional Checks: Run zero-point continuity adjustments and execute battery load checks. Low internal cell voltages frequently distort digital readings before generating low-battery warnings.
- Step 3: Document Asset Information: Record the equipment serial number, asset tag, physical plant location, and testing date in the facility logbook before taking critical readings.
- Step 4: Execute Intermediate Verification: Check the tool against a known secondary reference or proving unit prior to testing live industrial panels to confirm basic responsiveness.
- Step 5: Archive Valid Calibration Certificates: Ensure test tools carry active, signed certification. When scheduling routine electrical instrument calibration dubai safety protocols mandate, file both the physical and digital records for rapid compliance retrieval.
Pre-Test Inspection and Physical Asset Maintenance
Daily handling takes a toll on physical components. Technicians must clean input jacks using non-conductive, residue-free electrical solvents to remove built-up oxidation and industrial grit. Check input protection fuses to ensure they match original manufacturer ratings; replacing specialized high-energy fuses with generic alternatives creates severe arc-flash hazards. If an instrument shows degraded casing integrity or persistent display segment dropouts, remove it from field rotation immediately.
Audit Trail and Certificate Record Management
Maintaining audit readiness requires meticulous documentation across the entire asset lifecycle. Quality auditors consistently inspect calibration certificates to confirm measurement integrity before approving plant operations.
Ensure your digital archives record:
- Exact instrument serial numbers, installed firmware revisions, and assigned tool crib tags.
- Documented as-found and as-left measurement data showing drift prior to recalibration.
- Environmental testing parameters, including ambient room temperature and relative humidity levels recorded during certification.
Facility teams facing upcoming quality or safety audits can schedule professional electrical calibration services to verify their entire diagnostic inventory and secure fully traceable compliance records.
Coordinating Calibration Services with Accredited Partners
Managing an extensive inventory of plant instrumentation across disparate service vendors creates severe administrative friction and scheduling bottlenecks. Industrial facilities frequently maintain testing tools across multiple physical domains, including electrical, pressure, temperature, and mechanical systems. Working alongside an experienced calibration facilitator allows maintenance planners to consolidate these requirements under a single operational channel, securing the rigorous electrical instrument calibration dubai plants demand while cutting down procurement overhead.
Integrated Management Across Measurement Disciplines
Fragmented vendor coordination often leads to misaligned maintenance schedules and unexpected production line shutdowns. An integrated service model addresses this vulnerability by coordinating multi-discipline calibrations within planned facility turnarounds.
- Multi-Asset Alignment: Consolidate electrical diagnostic tools alongside mechanical torque wrenches, process pressure transmitters, and thermal logging sensors under uniform certification periods.
- Predictable Budgeting: Fixed-fee pricing structures establish transparent operating costs, helping engineering departments forecast compliance expenditures without unexpected billing additions.
- Accredited Facility Access: Facilitators link facilities directly with accredited laboratories across the nation, ensuring testing adheres to ISO/IEC 17025 protocols without requiring internal staff to manage multiple lab relationships.
This operational synchronization ensures testing occurs without stalling ongoing line activities or compromising overall compliance integrity.
Initiating Technical Consultations and Asset Audits
Building a successful calibration program starts with a complete audit of all diagnostic assets. Plant supervisors should compile an accurate inventory logging equipment model numbers, manufacturer serials, current operating conditions, and active testing scopes across the facility floor.
Specialized technical consultants then evaluate this asset inventory against historic failure rates and ambient plant stress factors. This analysis identifies which instruments require conservative, shortened recall cycles and highlights which assets qualify for routine baseline testing. To audit your diagnostic inventory, review logistical coordination options, or establish customized testing schedules, partner with the qualified technical specialists at CalTech Eng. Dedicated technical support keeps all test assets certified, traceable, and fully prepared for impending statutory inspections.
Standardize Your Electrical Calibration and Compliance Framework
Operating an industrial plant without verified measurement accuracy introduces silent operational risks and regulatory liabilities. Establishing rigorous pre-use inspection routines, identifying component drift early, and balancing field verification against laboratory testing ensures diagnostic tools perform reliably under demanding plant conditions. Adhering to traceable standards protects field personnel, prevents costly switchgear interruptions, and secures seamless audit approvals.
Managing the electrical instrument calibration dubai facilities depend on doesn’t require complex logistics or unbudgeted downtime. Unifying calibration cycles across electrical, mechanical, and pressure instrumentation under structured service agreements keeps documentation organized and equipment fully certified.
Take control of your facility’s metrology requirements and protect operational continuity today. Contact our technical team to Request an Industrial Calibration Consultation and secure dependable, audit-ready verification across your entire testing inventory.
Frequently Asked Questions
How often should industrial electrical test equipment undergo certified calibration?
Most industrial electrical diagnostic tools follow a standard 12-month recalibration cycle per manufacturer baselines. However, high-criticality switchgear commissioning meters or tools exposed to sustained thermal and physical plant stress often require recalibration every six months. Any unit subjected to an electrical overload, significant physical drop, or internal fuse failure must be verified immediately before returning to active duty.
What is the operational difference between as-found and as-left calibration data?
As-found data documents the exact measurement readings and deviations an instrument recorded upon arrival at the calibration facility, proving whether plant testing conducted prior to service was valid. As-left data reflects the instrument’s performance after cleaning, component zeroing, or physical realignment. Documenting both figures on official certificates provides full traceability for quality audits and confirms that out-of-tolerance drift was properly corrected.
Can electrical instrument calibration be performed reliably on-site at our facility?
Yes, portable calibrators allow technicians to verify handheld multimeters, clamp meters, and panel indicators directly inside the plant without tool transit downtime. When managing the electrical instrument calibration dubai operations require across delicate reference benches or high-voltage test sets, laboratory testing remains preferable. Dedicated testing rooms provide the controlled 23°C temperature and stable humidity necessary to ensure lower measurement uncertainty ratios.
Why is an ISO/IEC 17025 accredited certificate required for industrial audits?
ISO/IEC 17025 accreditation confirms that a calibration laboratory operates a competent quality management system and produces scientifically valid, traceable measurements. Regulatory bodies and statutory workplace safety auditors reject unaccredited certificates because they lack documented measurement uncertainty budgets. Accredited certificates demonstrate an unbroken chain to international standards, shielding facilities from non-compliance fines and failed third-party quality reviews.
What happens if an industrial instrument fails its calibration verification check?
An instrument that fails verification is immediately quarantined and tagged out of service to prevent further plant use. Technicians review the as-found data to assess which past measurements might be compromised, determining if recent electrical installations require re-testing. Facilitating the electrical instrument calibration dubai industrial assets require ensures failing units are routed to qualified repair channels or adjusted to restore factory tolerances.
Does calibrating an electrical tool prevent all potential operational measurement errors?
Calibration verifies baseline instrument precision against certified standards, but it doesn’t eliminate errors caused by improper field usage. Damaged test leads, high contact resistance on oxidized terminals, severe ambient electrical noise, and poor probe placement still introduce significant measurement distortion. Technicians must combine certified tools with structured pre-test inspections, proving checks, and sound testing practices to guarantee total operational accuracy.