
Caltech provides linear and dimensional calibration services for suitable precision-measuring instruments in Sharjah and Dubai. Accurate dimensional measurements are important for manufacturing, engineering, construction, inspection and quality-control activities.
Measuring tools can gradually lose accuracy because of regular use, wear, physical damage, temperature changes or unsuitable storage. Calibration helps determine whether an instrument continues to measure within its required tolerance.
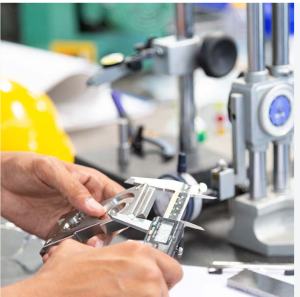
Linear Measuring Instruments We Calibrate
Depending on the instrument type, range and accuracy requirement, Caltech may support:
- Vernier calipers
- Digital calipers
- Outside micrometers
- Inside micrometers
- Depth micrometers
- Dial indicators
- Digital indicators
- Height gauges
- Depth gauges
- Bore gauges
- Thickness gauges
- Measuring tapes
- Steel rulers
- Feeler gauges
- Gauge blocks
- Spirit levels
- Straight edges
Send the instrument manufacturer, model, measurement range, resolution and quantity to confirm capability.
Why Is Dimensional Calibration Important?
Maintain Measurement Accuracy
Calibration compares a measuring instrument against an appropriate reference standard to identify measurement errors.
Support Product Quality
Accurate dimensional measurements help ensure that manufactured parts meet the required size, fit and tolerance.
Identify Worn or Damaged Instruments
Regular use, impact, contamination and poor storage can affect measuring surfaces and instrument alignment.
Reduce Rework and Rejected Products
Inaccurate measuring equipment can result in incorrect inspections, unsuitable components and unnecessary production costs.
Support Quality Requirements
Calibration documentation can support internal quality procedures, customer expectations and applicable audits.
Our Dimensional Calibration Process
- Record the instrument manufacturer, model and serial number.
- Inspect the measuring surfaces and general condition.
- Clean the instrument where appropriate.
- Identify the required range and calibration points.
- Compare readings against suitable reference standards.
- Record measurement results and deviations.
- Report instruments outside the required tolerance.
- Provide applicable calibration documentation.
Adjustment or repair availability should be confirmed separately.
On-Site and Off-Site Calibration
Portable dimensional instruments are normally suitable for off-site calibration under controlled conditions.
On-site calibration may be available for suitable fixed equipment or larger quantities. Availability depends on the instrument type, required accuracy, quantity and site conditions.
Industries We Support
Caltech’s linear and dimensional calibration services may support:
- Manufacturing
- Precision engineering
- Construction and MEP
- Automotive workshops
- Oil and gas
- Marine and shipyards
- Fabrication companies
- Industrial maintenance
- Inspection companies
- Testing laboratories
Why Choose Caltech?
Multiple Instrument Categories
Caltech supports various linear and dimensional measuring instruments used for inspection and quality control.
Service Based on Your Requirements
The available service is confirmed according to the instrument type, range, resolution and required calibration points.
Practical Turnaround
Turnaround is determined according to instrument quantity, condition and technical requirements.
Clear Documentation
Applicable calibration documentation is provided to support equipment records and quality requirements.
Service in Sharjah and Dubai
Suitable calibration requirements can be supported for customers in Sharjah and Dubai.
Frequently Asked Questions
What is dimensional calibration?
Dimensional calibration compares an instrument’s measurements against suitable reference standards to determine its accuracy.
How often should calipers and micrometers be calibrated?
Many companies calibrate them every 12 months. More frequent calibration may be required for heavily used or critical instruments.
Can damaged measuring instruments be calibrated?
Damaged instruments should be inspected first. Repair may be required before dependable calibration can be completed.
What information is needed for a quotation?
Provide the instrument type, manufacturer, model, range, resolution, quantity and service location.
Is on-site dimensional calibration available?
On-site service may be available for suitable equipment and quantities in Sharjah and Dubai.
Explore Related Calibration Services
Caltech also supports suitable:
- Pressure calibration
- Electrical calibration
- Temperature and humidity calibration
- Mass and force calibration
- Torque calibration
- Flow and volume calibration
- On-site calibration
Link each item to its relevant service page.
Request Linear and Dimensional Calibration
Send Caltech your instrument details to confirm capability and receive a quotation.
Phone: +971 50 485 0456
Email: info@caltech-eng.com